Venue
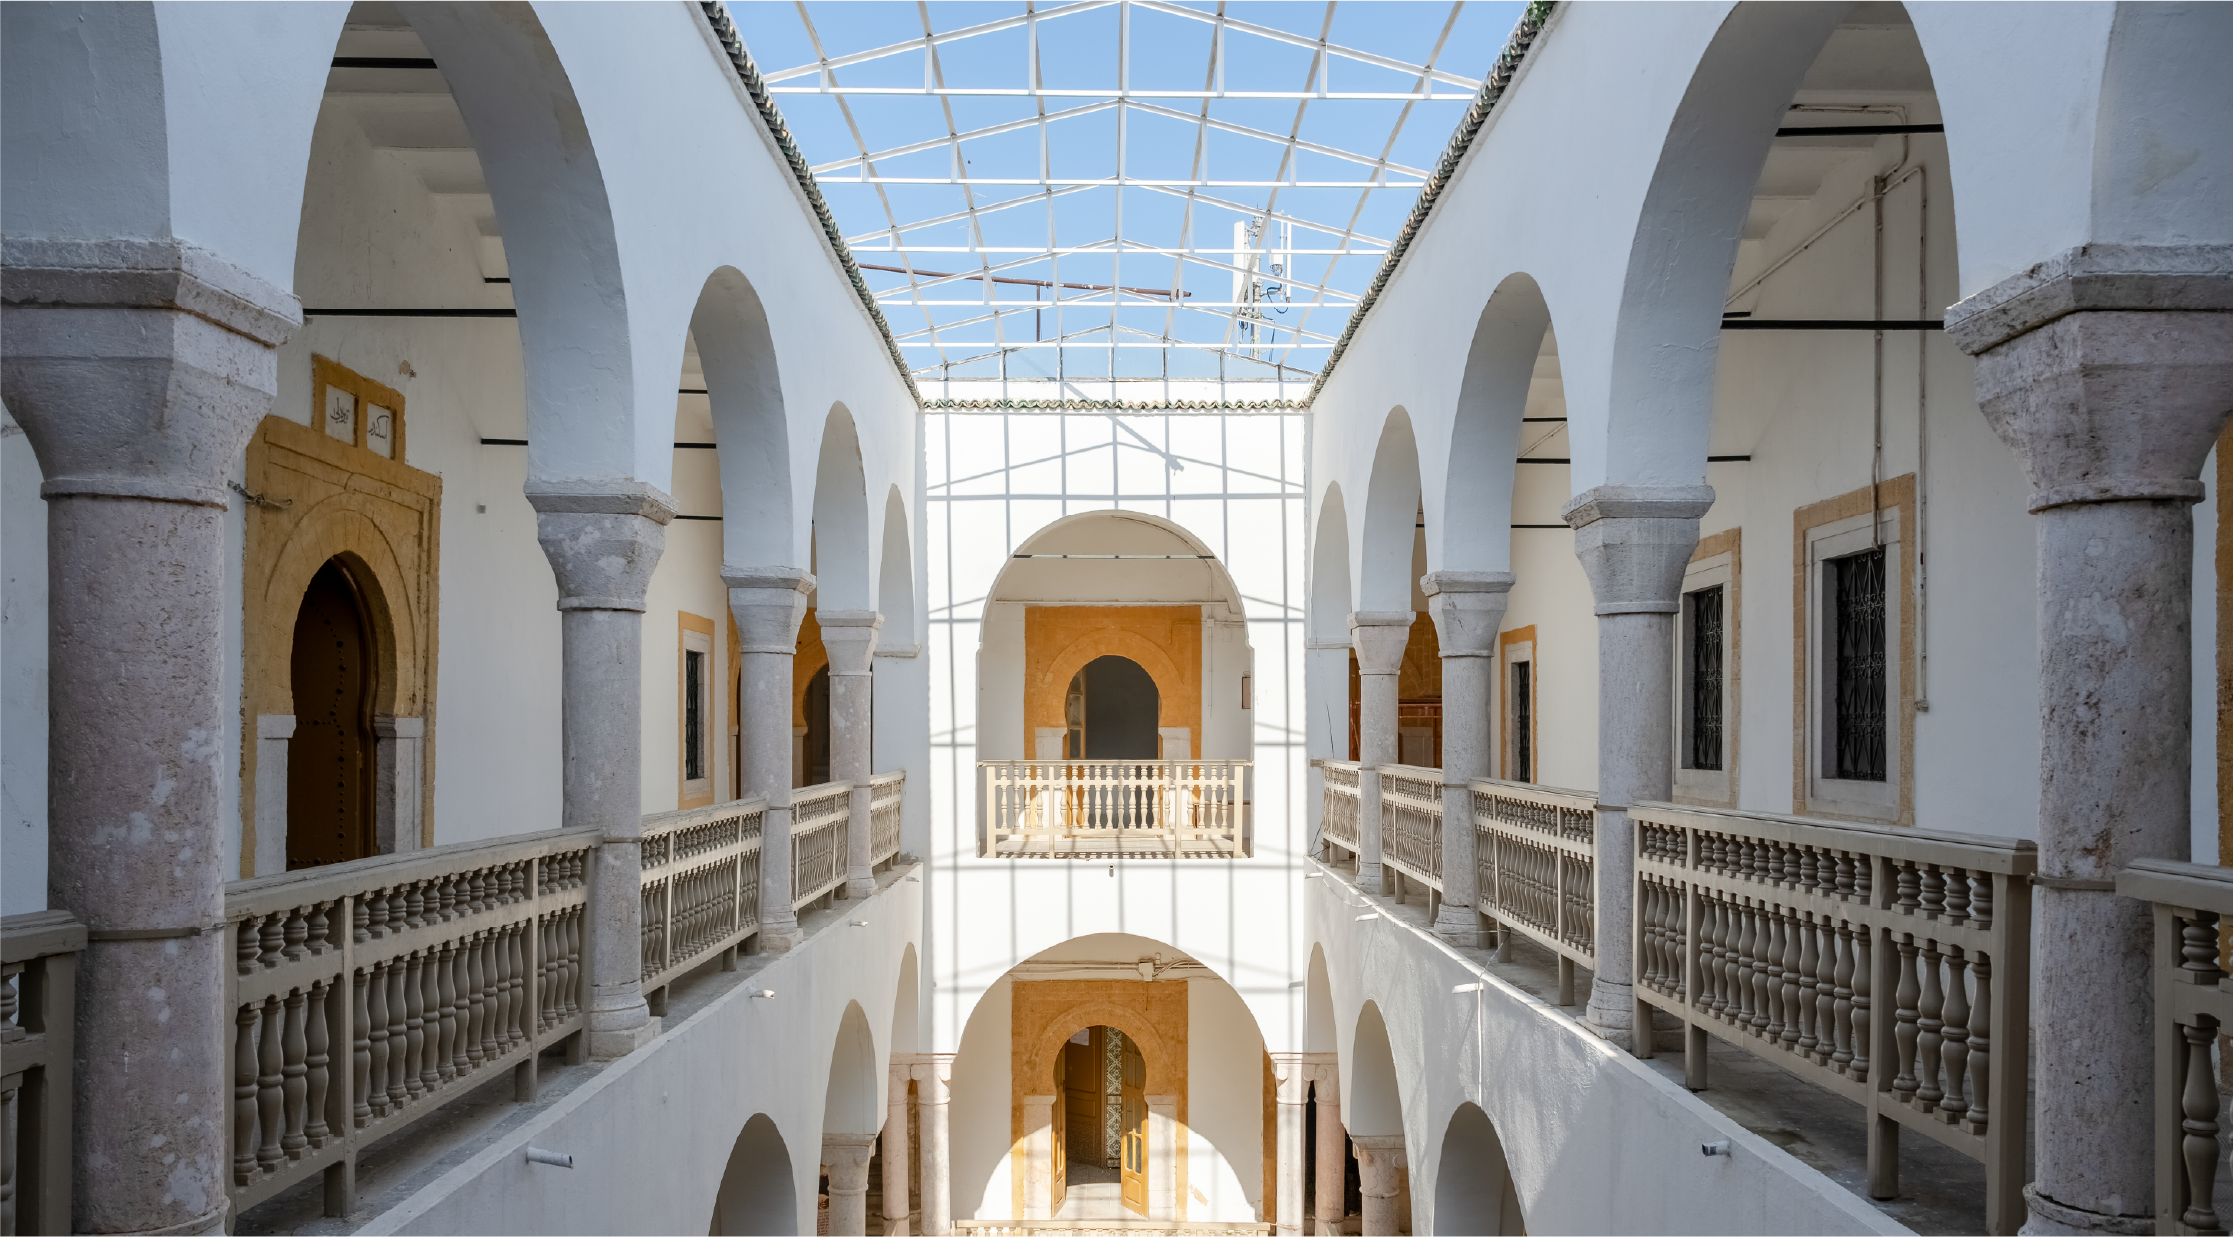
Quechlet El Attarine
Médina de Tunis
The venue chosen for this biennale sits in the heart of one of the most remarkable surviving urban landscapes in the Islamic world and the Mediterranean basin, at the centre of vibrant, historical Tunis. It is surrounded by a dense constellation of some of the city's most celebrated monuments, mosques, madrasas, funduqs, baths, markets, palaces, mausoleums, and cafés, spanning various periods and architectural styles ranging from the early medieval and Ottoman eras to French colonial times.
The building is referred to as a “Qishla” (قشلة), a word of Turkish origin meaning “barracks” (Kışla, also spelled Kishle). The origins of these military structures are closely tied to the history of the Ottoman Janissary corps, to the Dervisme system which involved the enslavement of children for military purposes and the Bektashi Sufi order.
The provinces of the Ottoman Empire, like Tunis, retained such barracks and new ones were even built long after the dissolution of the Janissary corps in 1826. They became symbols of state power, housing, often without distinction, the police, the gendarmerie, or the armed forces within cities or in their citadels.
Like Algiers, Jerusalem, Aleppo, Baghdad, Acre, and many other cities, Tunis preserved and transformed its unique set of Quechla structures, all built during the first half of the 19th century and have become part of its urban heritage. Of those structures, Qishlat al-ʿAttārīn is the most impressive example.
Qishlat al-ʿAttārīn: Re-imagining A Military Heritage
Completed in 1813-14, Quechlet al-ʿAttārīn occupies a vast site of approximately 1,700 square metres in the oldest part of the city, in the immediate vicinity of its great Mosque. The barracks were founded by the Husseinite Bey Hammūda Pasha, whose reign spanned from 1782 to 1814, and who initiated a remarkable urban transformation of the city, mostly driven by defensive considerations and a desire for sovereignty.
The construction of the Quechlet al-ʿAttārīn complex was carried alongside major works to reinforce the ramparts and gates, as well as the construction of four other major military complexes in the Medina: Qishlat al-Murjānī (also known as Qishlat al-Znāydiyya) in 1809, Quechlet Sīdī ʿAmir in 1813-14, Quechlet al-Bshāmqiyya in 1814-15 and Quechlet Sīdī Sābir (now lost).
These barracks were built within the city walls, integrated into the commercial and residential fabric, which must have inevitably led to the presence of a large contingent of armed forces - infantry and artillery- at the very heart of urban life.
With the establishment of French colonial rule in Tunisia, the barracks gradually lost its original purpose. It was first converted into a prison, probably around 1881.
In 1910, Sébastien Charlety, Director of Instruction Publique in Tunisia, had the fledgling collection of the Bibliothèque Française, transferred to the restored barracks at 20 Souk al-Attarine, whilst the southern part of the building was allocated to the offices of the Directorate of Antiquities.
In 1913, William Marçais transferred the collections of the École Supérieure de Langue et de Littérature Arabes, of which he was the director, to the site, thereby enriching the collection.
By the 1950s, the institution already boasted a substantial, meticulously catalogued collection and had become the official repository for Tunisian publications in Arabic and French. Dār al-Kutub, as Tunisians have called it since the early 20th century, officially became the National Library of Tunisia. In 2005, the collections were transferred to a modern building outside of the Medina, leaving the Qishla largely unoccupied.
Today, the site is gradually being revitalised thanks to the presence of a children’s library, but also as an exceptional venue for hosting arts festivals such as Jaou Tunis, Interferences, Dreamcity and others.
Originally intended to house hundreds of soldiers, the Qishla comprises about fifteen rooms arranged around a central rectangular courtyard.This stone structure has two main floors and one intermediate level.
The ground floor used to contain the stables, armouries, and storage rooms for food and arms. The upper floor used to house the dormitories. Inscriptions in Ottoman Turkish on the doors of each room indicate the name of the garrison company occupying a specific wing.
The larger vaulted rooms were probably used as prayer halls, refectories or stores for ammunition. These were converted into library reading rooms in the 20th century. Today, it is within these very spaces that the biennale's exhibition is housed.
Giving Voice to the Medina’s Past and Present
With BIM’26, the Kamel Lazaar Foundation and its partners are bringing artists and their audiences back to a key location in the medina of Tunis.
The Biennale was undoubtedly conceived as an opportunity to use contemporary art to attract funding, foot-traffic and local and international attention to the Quechlet al-ʿAttārīn and, by extension, to the medina. But it would be reductive to think that the Qishla, spectacular as it is, is merely a two-century-old backdrop for this event.
Its long and complex history, along with its many transformations, form an integral part of the curatorial narrative. The artworks have been created and selected specifically for this space and for this city.
Becoming the Ocean at Quechlet al-ʿAttārīn articulates a vision of what it means to create, exhibit and celebrate contemporary art in this part of the South of the world.
The exhibition creates a space where the artist and the venue enrich one another. To exhibit moving images in a historic site is to give a voice to a place that would otherwise be inert and silent.
Each artwork displayed within the setting of Quechlet al-ʿAttārīn certainly reveals a part of its past, but also, inexorably, the full complexity of its present, and the inevitability of its change.
Sihem Lamine